Need home walk-in showers in New Lenox?
Tell us about your bathroom and your goals. Knockthomas Walk-In Tubs will pass your request to a local provider in our network. Reach us at contact@knockthomas.lat or use the request form.
No obligation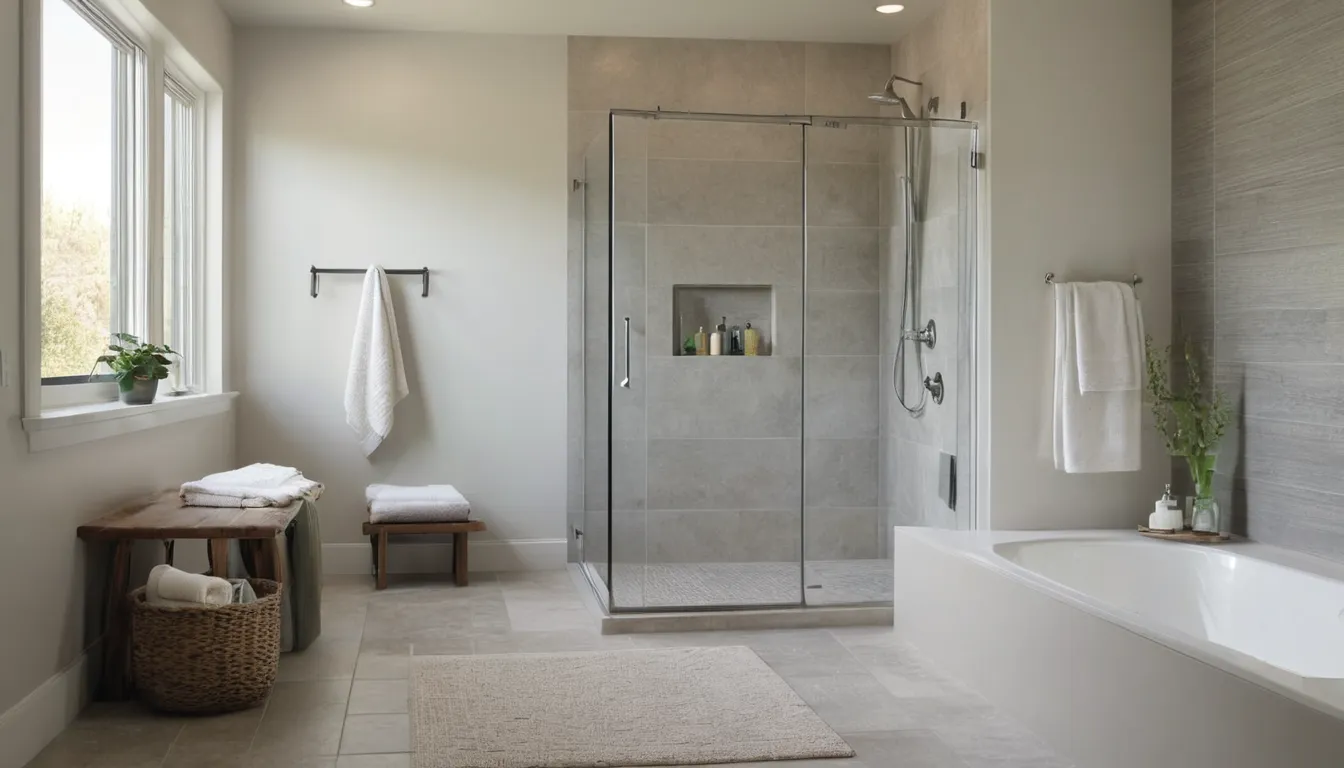
A walk-in shower replaces the step-over barrier with a low threshold or a flat entry. That one change cuts the most common risk in the bathroom: a wet foot lifted over a slick edge. Many homeowners in the New Lenox area start looking after a near miss, a surgery, or a parent moving in.
Knockthomas Walk-In Tubs is a referral service. We match you with independent local providers in our network who design and install walk-in showers. Providers do the work. This page covers the options, the process, typical costs, and the questions worth asking before you sign anything. Read it in order. The urgent points come first.
A fall rarely comes from nowhere. It builds over weeks and months. A leg gets weaker. Balance gets less reliable. The tub wall stays the same height. Each shower is a small bet against a wet surface.
A walk-in shower removes the biggest part of that bet. Plan before the fall, not after it.
Request a callback to check provider availability in your area.
The timeline is simple. In the first days after an injury or surgery, bathing becomes a problem fast. Within weeks, many people start skipping showers or rely on a helper. Within months, a rushed fix is often the only option left.
A rushed fix limits your choices. You may take whatever layout a provider can fit in, not the one that suits the house. Planning early lets you compare designs and quotes at a calm pace.
A walk-in shower has no tall tub wall. You step in through a low opening or roll in on a flat floor. Add a bench, grab bars and a handheld spray, and the whole routine gets safer.
This is a common form of safe bathing conversion. It suits people with limited balance, stiff joints, or a walker. It also suits anyone who simply wants a bathroom that will still work in ten years.
These two terms come up in every estimate. Here is what they mean.
Curbless designs need the floor to slope toward the drain. In many frame houses and older bungalows, that can mean adjusting the subfloor. Ask the provider to inspect the floor framing before quoting.
Pick features based on how the person bathes, not on a brochure. Common choices:
You do not need all of them. A short list that fits the user beats a long list that does not.
A prefab unit is a pre-made base and wall set. It goes in faster and has fewer seams. It is a practical pick for tight timelines and tight budgets.
Tiled walls are built on site. They offer more design choice and custom sizing. They also take longer and need careful waterproofing behind the tile.
For handicap accessible showers, either route can work. The right one depends on the room size, the budget, and how soon the shower is needed.
A well-built shower protects the home. A poorly sealed one can leak into the subfloor and wall cavity for months before anyone notices. By then the repair is larger than the project.
Good waterproofing, proper slope and correct venting protect the structure. They also protect resale value. Buyers and inspectors look at bathrooms closely, and a clean, accessible shower is an easy selling point. Some buyers in the New Lenox area specifically look for one-level, accessible features.
The general order looks like this:
In homes with full basements, the provider may check access to the drain line from below. In older houses, they may find surprises behind the walls. A good provider explains those before the work grows.
Timelines vary by job. A simple prefab swap may take a few days. A custom tiled or curbless build can take a week or more, especially if the floor needs work. Ordering lead times for parts also vary.
Ask for a written schedule. Ask what happens if the work uncovers hidden damage.
Maintenance is light. Rinse the walls after use, wipe the glass or curtain, and clean the drain cover. Use gentle cleaners that suit the surface. Tile needs its grout sealed on a schedule.
Humid summers can encourage mildew. Run the exhaust fan during and after showers. In cold winters, a small heater or heated floor mat can make a bigger, open shower feel much more comfortable.
Start with the user. How steady are they on their feet? Do they use a walker or chair? Do they shower alone? Will needs change over the next few years?
If a caregiver helps, leave room for them. Choose a seat height that fits. Decide where the towels and soap go before the walls are closed up. Small choices made early save headaches later.
Get more than one written quote. Compare scope, not just price.
Request a callback to talk through your options with a provider in our network.
A provider measures the room, checks the plumbing and floor, and recommends a layout that suits the user.
The existing tub or shower is taken out and the area is prepared.
The provider sets a low-threshold or curbless base, installs walls, and seals the drain and seams for water control.
Seats, grab bars, a handheld spray and a valve are fitted, then tested before the provider leaves the job.
Prices vary a great deal by room size, floor condition, materials and region. The ranges below are typical U.S. figures, not quotes. Always request a written quote that lists the full scope before approving any work.
| Item | Typical range | Notes |
|---|---|---|
| Prefab low-threshold shower | $3,500 – $8,000 | Faster install, fewer seams |
| Custom tiled walk-in shower | $7,000 – $15,000 | More design choice, longer build |
| Curbless shower conversion | $8,000 – $20,000 | Floor work can add to the total |
| Grab bars and seat | $150 – $900 | Depends on material and mounting |
| Plumbing or valve changes | $500 – $3,000 | Older homes may need more |
| Subfloor or wall repair | $500 – $5,000 | Only if hidden damage is found |
Request a callback or use the request form to describe the bathroom and who will use the shower.
We pass your details to a local provider in our network.
Compare scope, materials, schedule and price before you decide.
The independent provider installs the shower and walks you through its use.
We connect you with independent providers in our network who handle walk-in showers in your part of the state.
Tell us what you need once. A provider can then follow up with questions and a written estimate.
Requesting an estimate does not commit you to hire anyone. Compare and decide.
We refer. Independent providers handle design, installation and warranty terms directly with you.
Tell us about your bathroom and your goals. Knockthomas Walk-In Tubs will pass your request to a local provider in our network. Reach us at contact@knockthomas.lat or use the request form.
No obligationTypical U.S. prices run from a few thousand dollars for a basic prefab unit to well over $15,000 for a custom curbless build. Floor condition and materials drive the difference. Get a written quote.
A walk-in shower has a low threshold or none. A curbless shower is a type with a floor level to the bathroom, which suits wheelchairs and walkers.
Coverage varies. Some programs or policies may help in limited cases, but many do not. Check your policy or plan, and ask the provider what documentation they can supply.
Tell us about your bathroom and your goals. Knockthomas Walk-In Tubs will pass your request to a local provider in our network. Reach us at contact@knockthomas.lat or use the request form.
No obligation